← All Projects
CASE STUDY —VILLA · modern classic
Nawabpet Family Villa
Modern Classic Villa Interiors
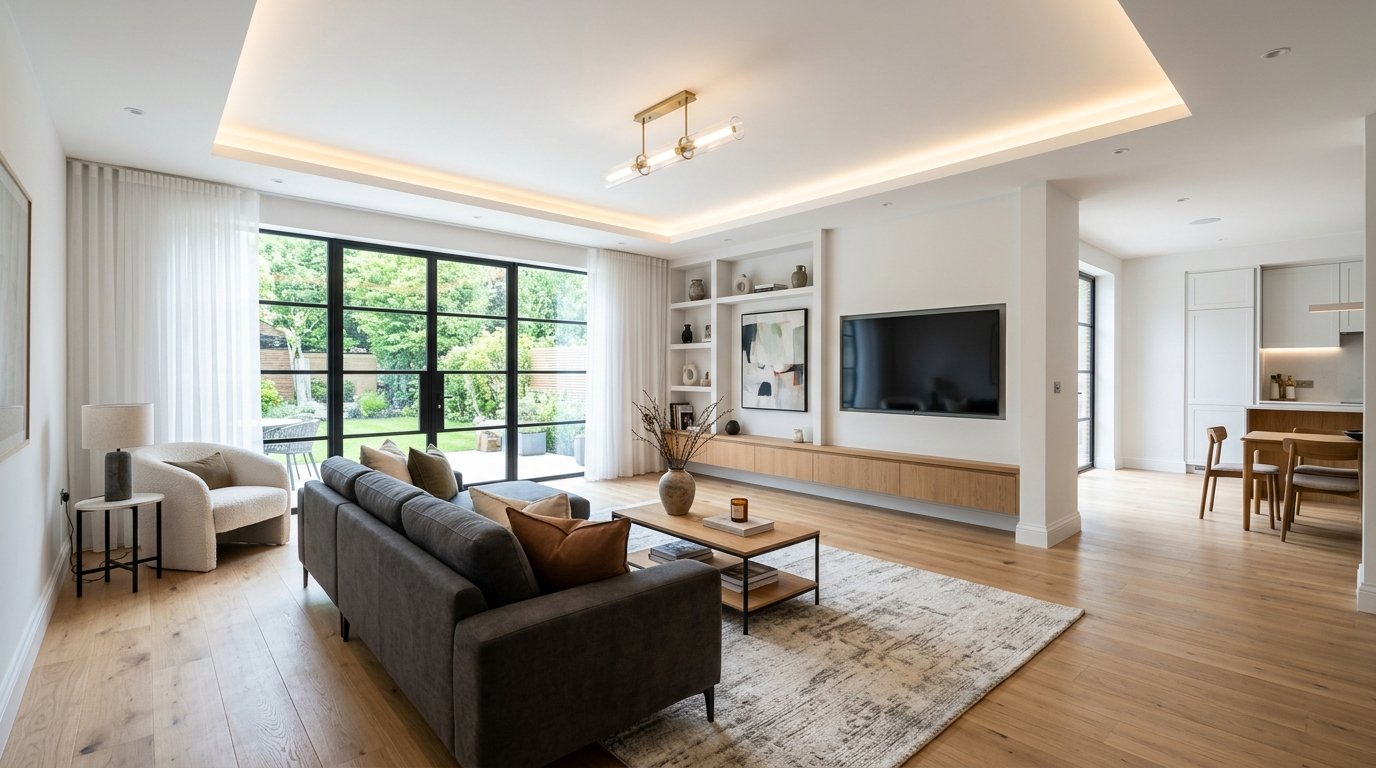
Duplex villa with warm classic panelling, false ceiling lighting and granite kitchen in Nawabpet, Nellore.
- LOCATION
- Nawabpet, Nellore
- AREA
- 3,600 sq ft
- STYLE
- modern classic
- COMPLETED
- 2024
01 —DESIGN STORY
A space designed
around everyday living.
A duplex villa in Nawabpet, Nellore designed with a blend of modern simplicity and classic warmth. Features custom false ceiling lighting, granite breakfast counter, and practical storage throughout.
KEY DESIGN HIGHLIGHTS
- Living room wall panelling with brass inlay lines
- Open dining space with custom wooden dining table
- Granite kitchen counter with tandem drawers
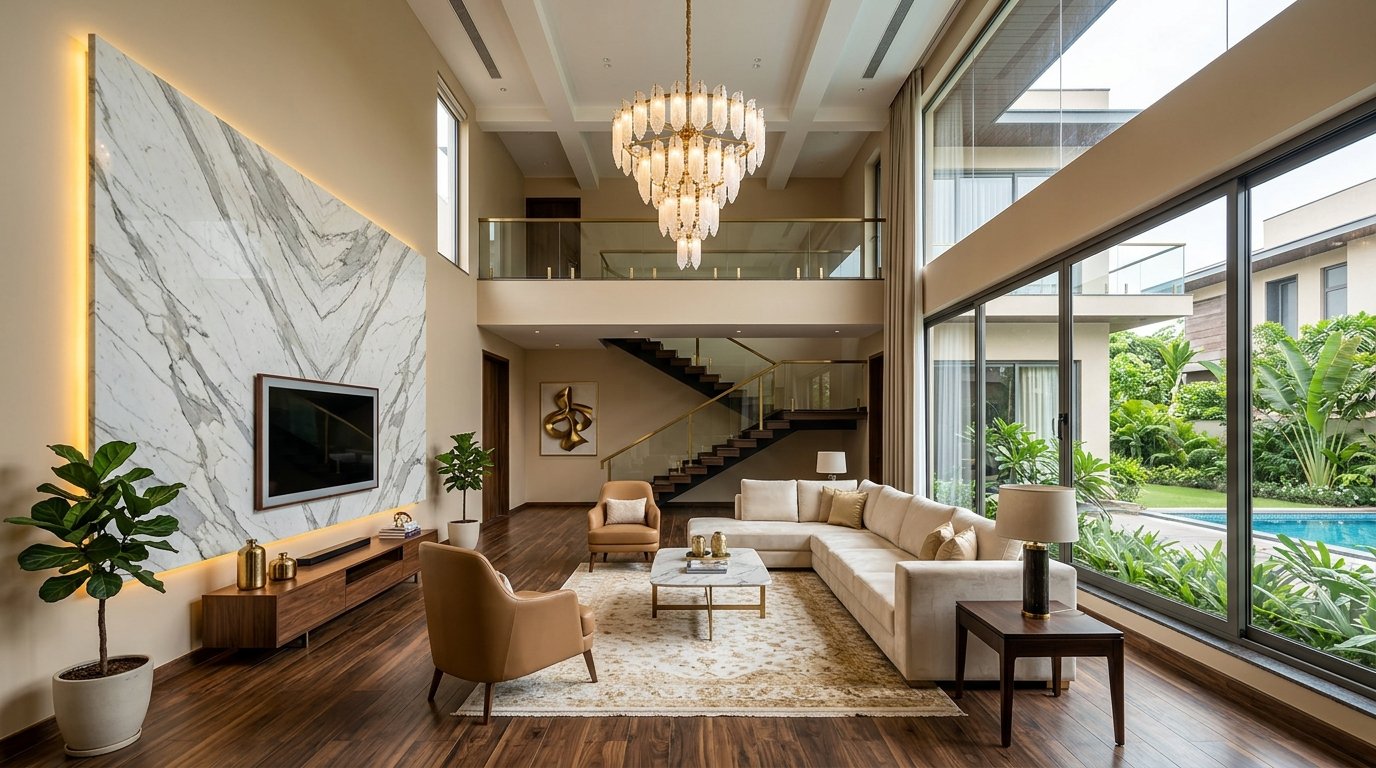
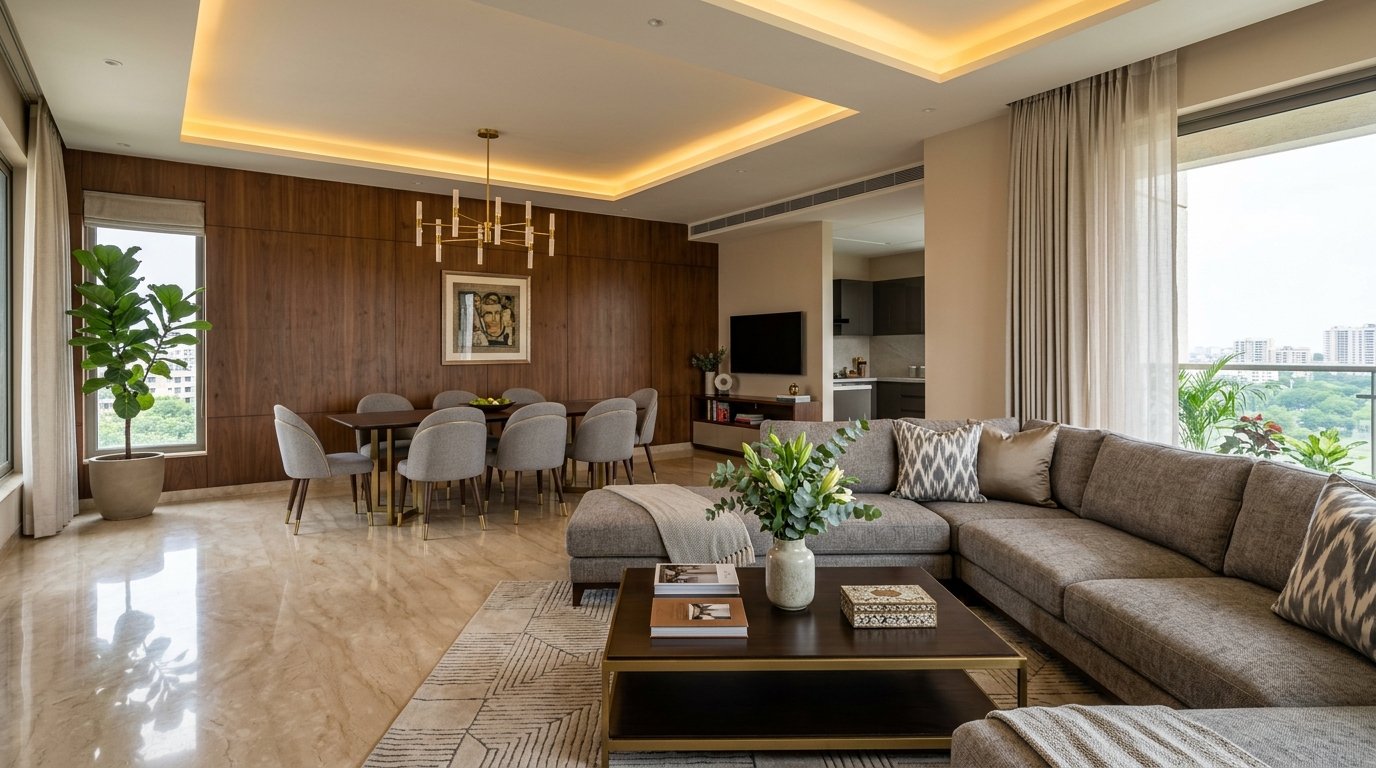
Double-height grand living lounge with Italian marble TV backdrop wall and brass chandelier.
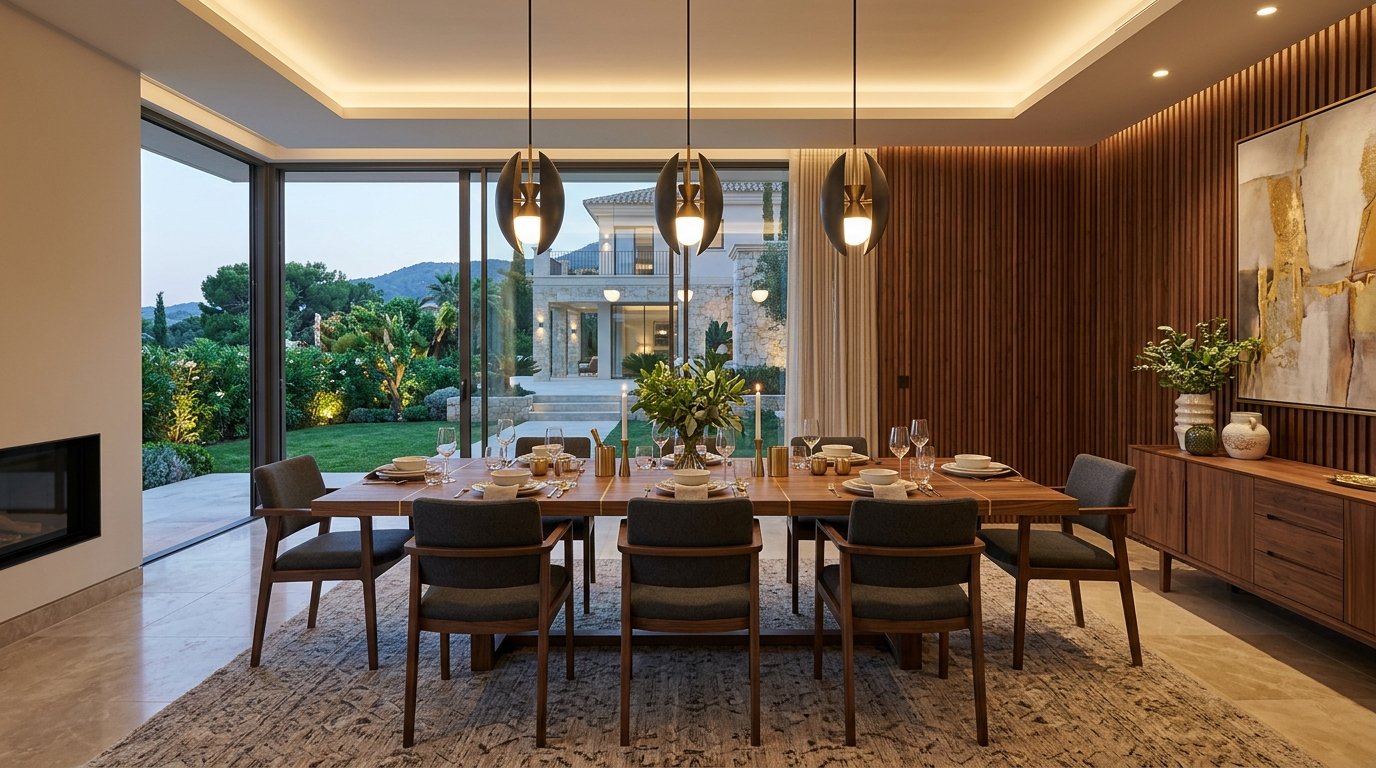
Open dining space featuring custom 8-seater teak dining table with brass inlay and fluted wood panelling.
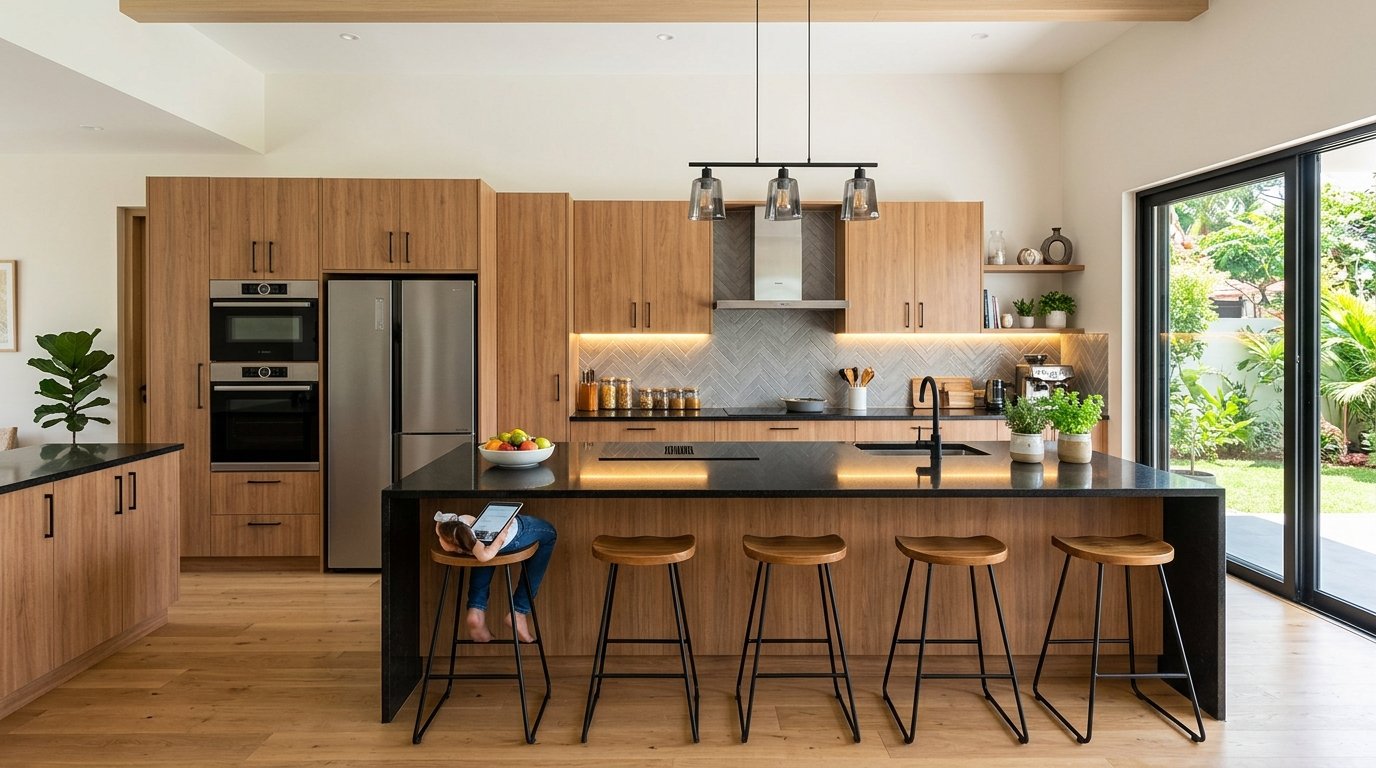
Modular kitchen with black granite breakfast island, tandem drawers, and under-cabinet LED profile lighting.
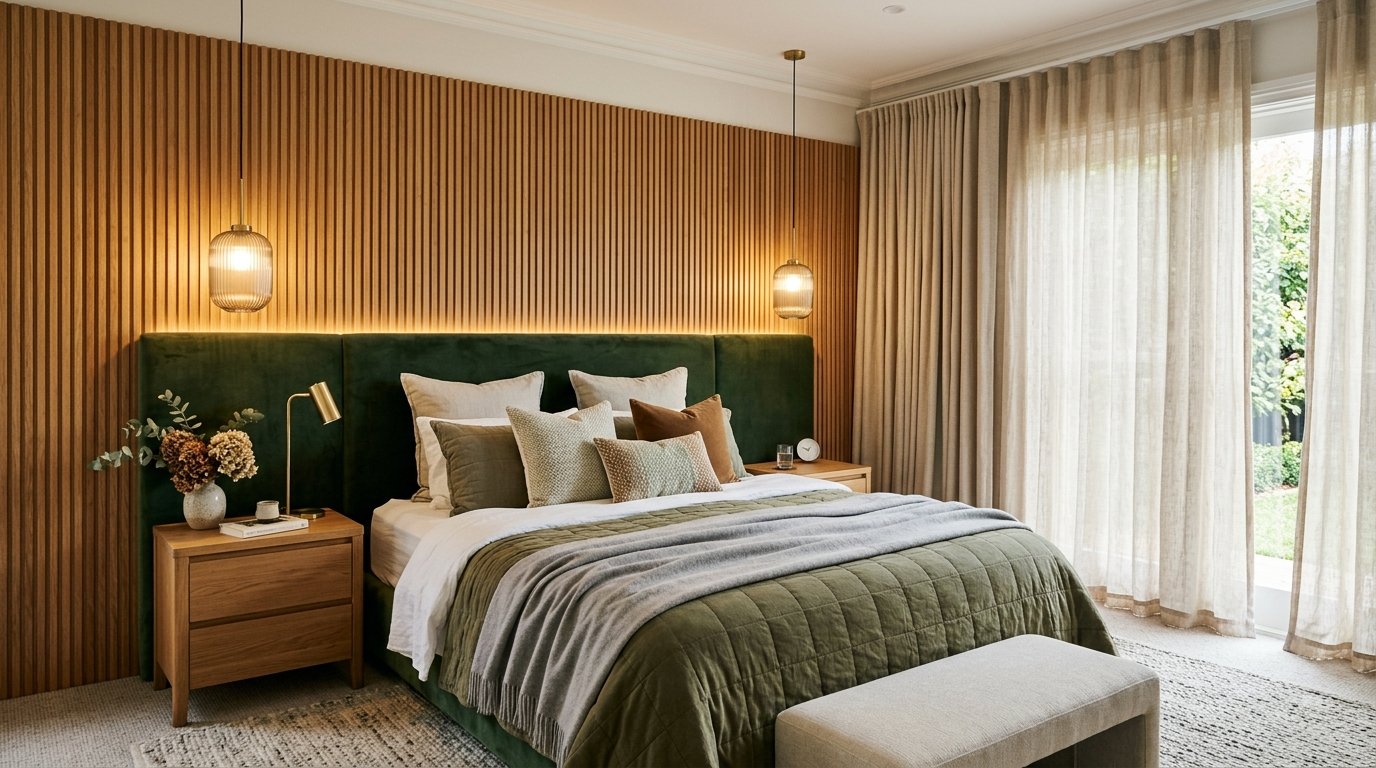
Master bedroom suite with custom upholstered headboard and warm ambient cove ceiling lighting.
02 —MATERIALS & DETAILS
Curated finishes,
selected for longevity.
01Woodwork & Panelling
Teak & Fluted Panelling
Custom teak wood joinery and fluted wall panelling with brass inlay strips.
02Countertops & Stone
Italian Marble & Jet Granite
High-gloss Italian marble TV feature wall and jet black granite kitchen breakfast island.
03Lighting & Hardware
Cove Troughs & Glass Pendants
Warm LED cove ceiling troughs, under-cabinet profile lighting, and crystal glass dining pendants.
04Flooring & Finishes
Engineered Hardwood & Porcelain
Rich engineered hardwood flooring in living zones and large-format porcelain tiles in kitchen.
MORE —RELATED PROJECTS
Explore more spaces.
Have a space in mind?
Talk to our designers about crafting a custom interior tailored to your home and lifestyle.