← All Projects
CASE STUDY —RESIDENTIAL · contemporary
Magunta Layout Independent Home
4BHK Complete Home Interiors
Warm 4BHK independent home with custom living room woodwork and modular kitchen in Magunta Layout, Nellore.
- LOCATION
- Magunta Layout, Nellore
- AREA
- 3,200 sq ft
- STYLE
- contemporary
- COMPLETED
- 2024
01 —DESIGN STORY
A space designed
around everyday living.
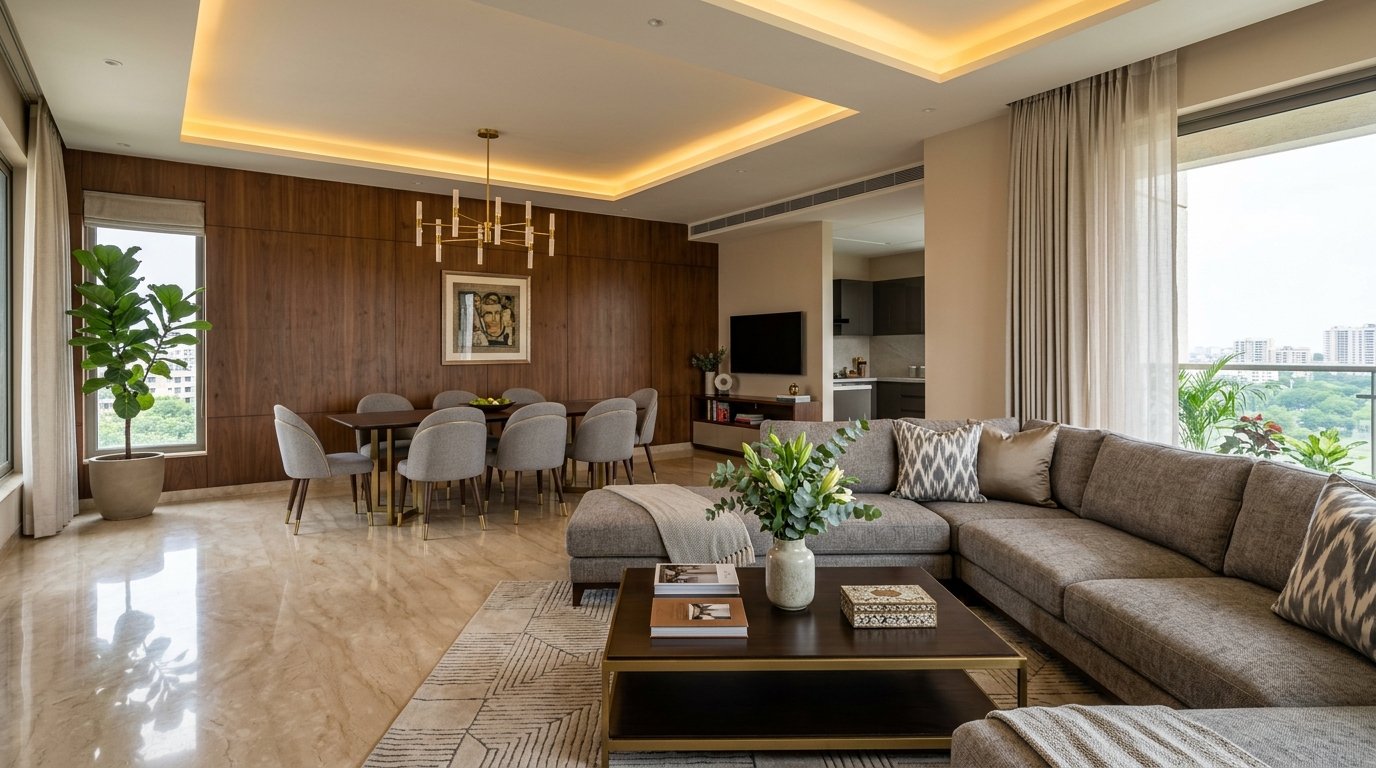
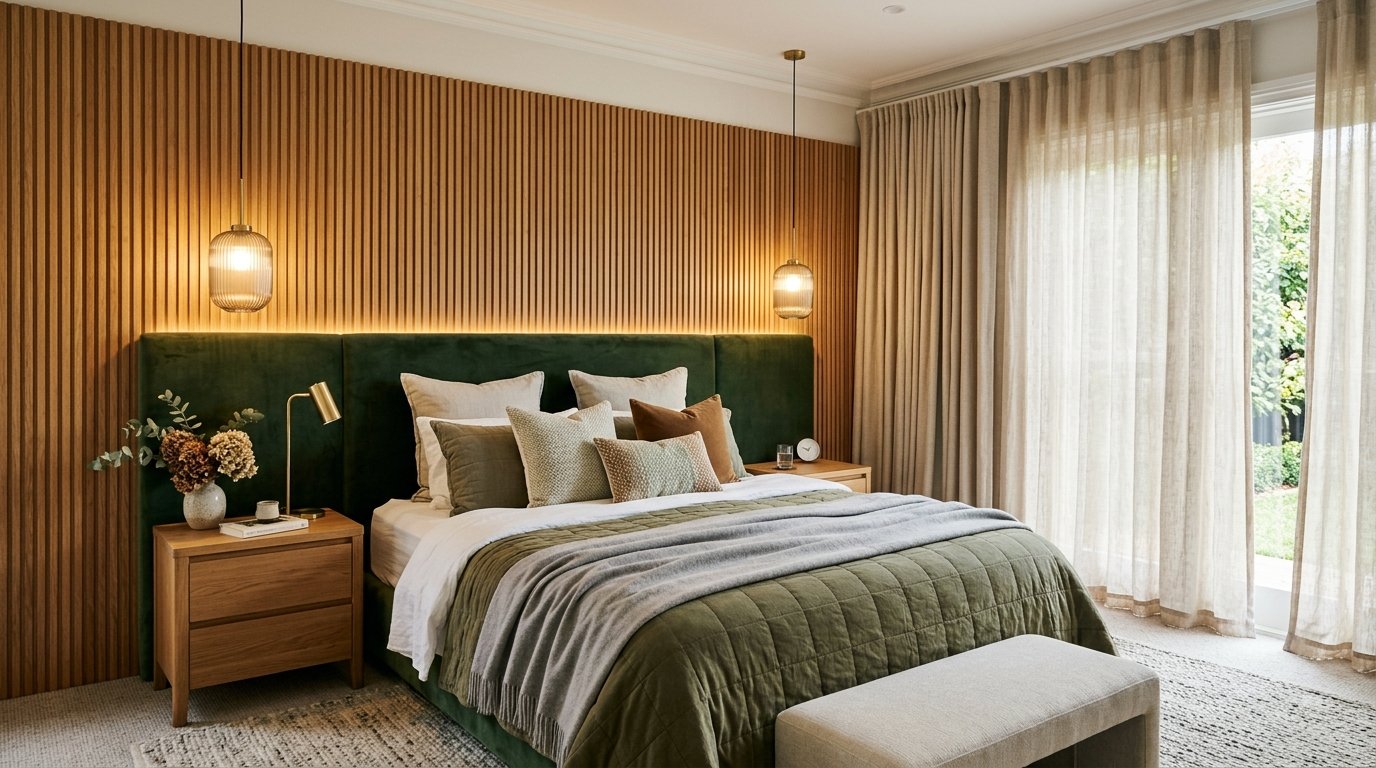
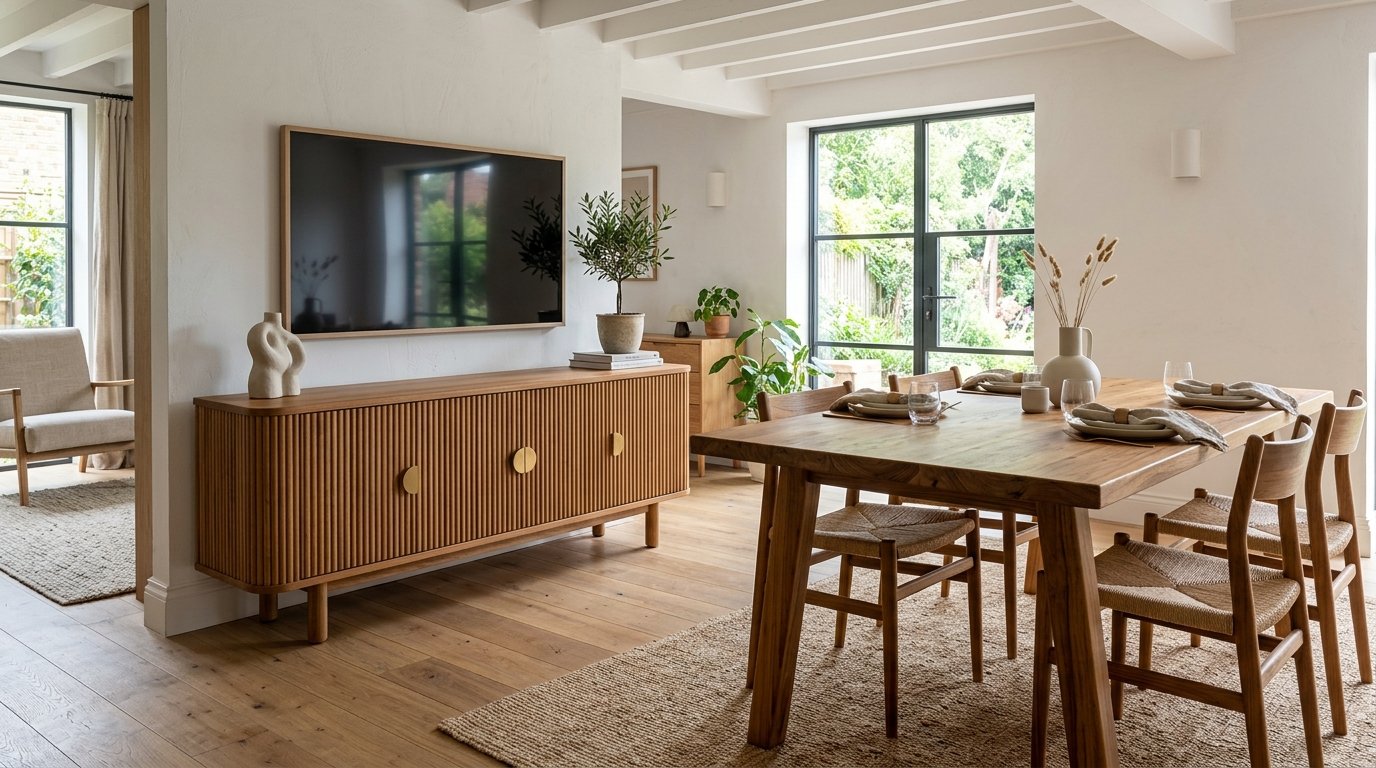
A warm and functional 4BHK independent family home in Magunta Layout, Nellore. Designed for everyday comfort with custom living room TV unit, TV back panelling, modular kitchen, and spacious bedroom storage.
KEY DESIGN HIGHLIGHTS
- Custom veneer TV back panelling with cove lighting
- Pooja room unit with teak frame work
- Seamless modular kitchen with acrylic shutters
- Master bedroom sliding wardrobe with mirror accent
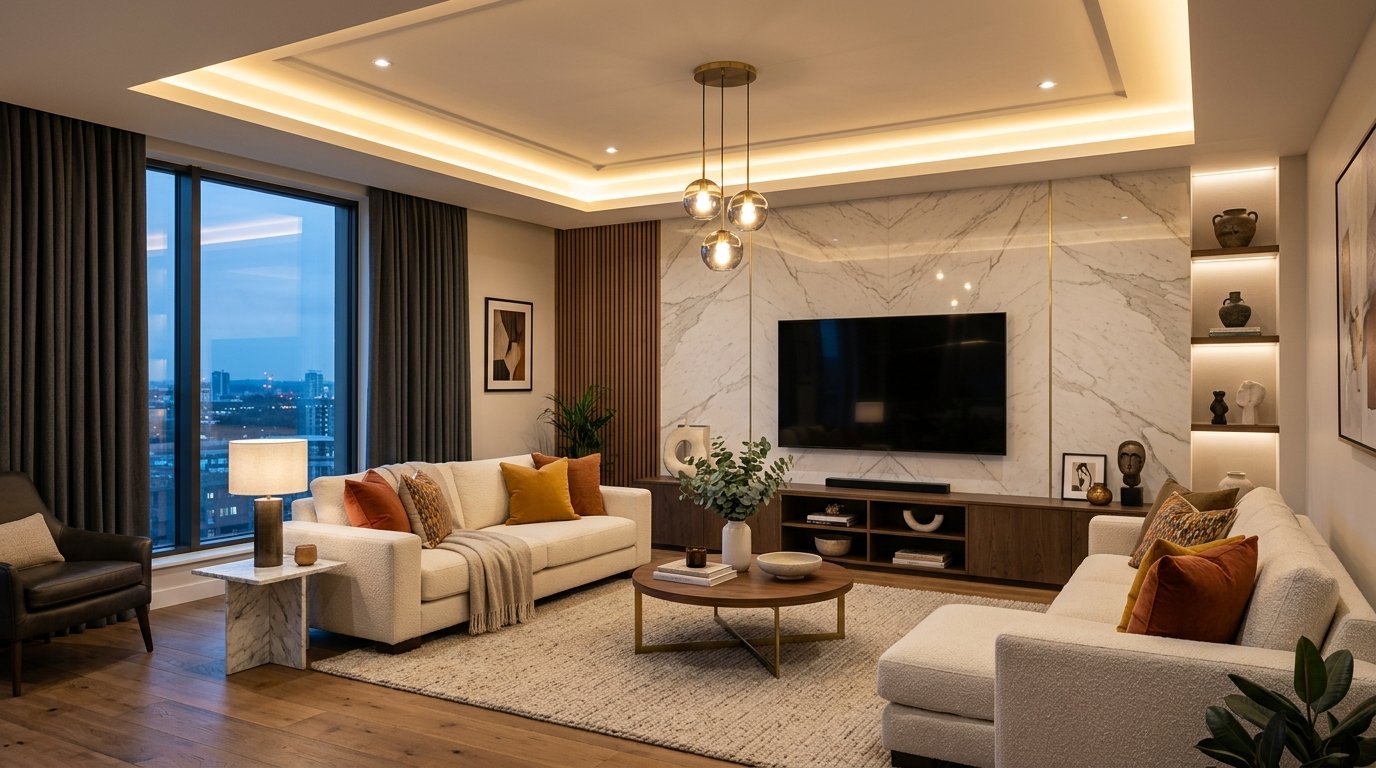
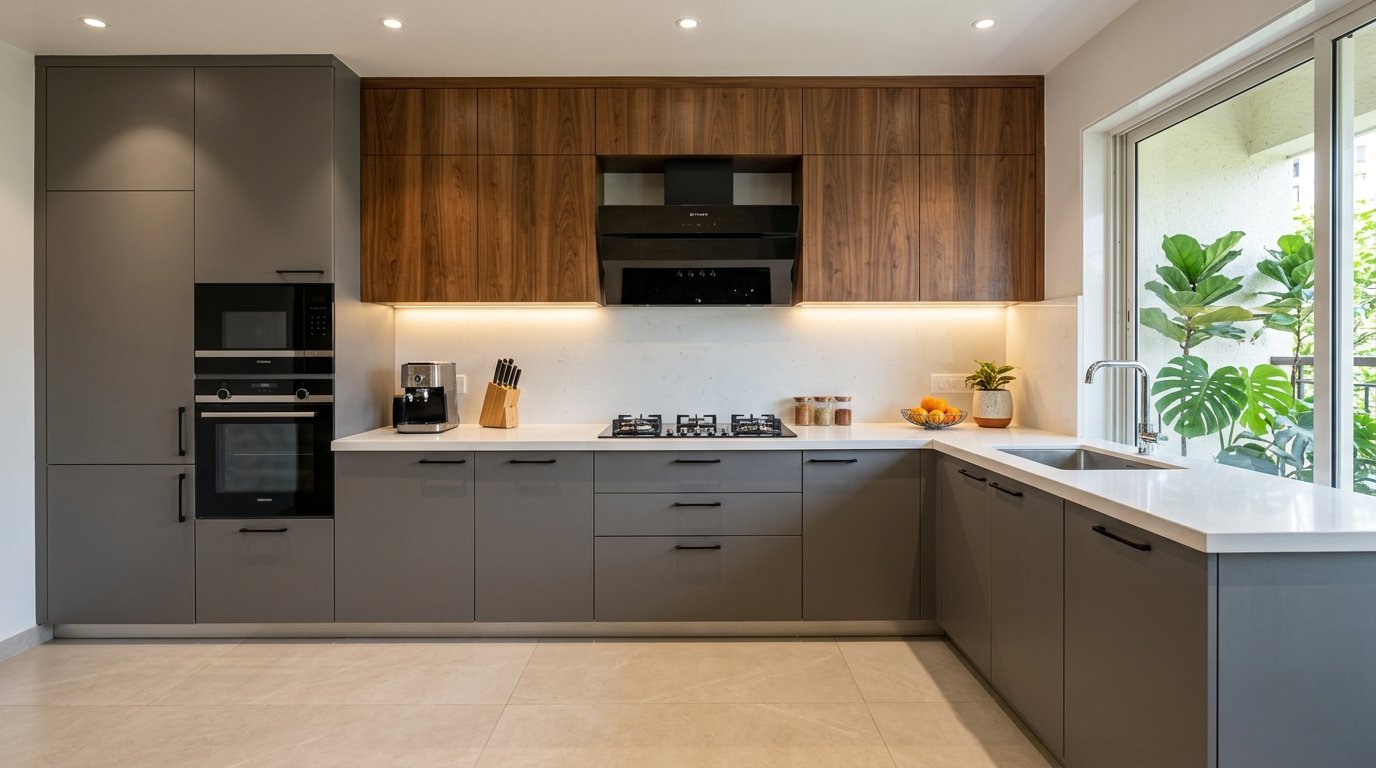
MORE —RELATED PROJECTS
Explore more spaces.
Have a space in mind?
Talk to our designers about crafting a custom interior tailored to your home and lifestyle.